Custom wood profiles fail on-site far more often than most teams expect. You have likely seen profile mismatch appear only after scaffolding is up and trades are on a tight schedule. Moisture movement, poor detailing, and finish mismatch rarely show up on a shop sample but become obvious once profiles are installed across an elevation. Those issues are not random defects but predictable outcomes of early specification and coordination gaps.
Architects, builders, and millwork partners rely on custom wood profiles to carry both design intent and performance requirements. When shop drawing gaps or incomplete QA checks slip through, the cost shows up in rework, delays, and strained coordination. Moisture movement follows physics, not wishful thinking, and profiles react to climate, fastening, and detailing choices. Prevention requires clarity in specification, careful review of drawings, and disciplined field practices.
Custom Wood Profiles Start With Shop Drawing Gaps Closed
Custom wood profiles rarely fail because of machining quality alone. They fail when shop drawing gaps leave too much open to interpretation during fabrication and installation. Profile mismatch often traces back to missing dimensional tolerances, unclear expansion allowances, or incomplete attachment details. Closing those gaps at the drawing stage reduces risk before material reaches the job site.
Clear shop drawings align architects, fabricators, and installers around the same expectations. Minimum lengths, end-matching details, and fastening zones must appear directly on approved drawings rather than in side emails or verbal discussions. Moisture movement allowances require specific dimensional notes, not assumptions about how wood behaves. Detailed review and signoff create a shared reference that protects your design intent and reduces downstream correction.
7 Custom Wood Profiles Errors Linked To Moisture Movement And Fit
Moisture movement and fit issues account for the majority of custom wood profiles problems on-site. Wood expands and contracts across its width as humidity levels shift, and that movement affects joints, reveals, and alignment. Profile mismatch often appears as shadow lines, uneven spacing, or gaps that were not visible during dry fitting. Each error below connects directly to specification decisions that can be addressed before fabrication.
When you review these risks through the lens of performance, patterns become clear. Finish mismatch also links to movement when coatings crack or flake under stress. QA checks at the plant and on-site can catch many of these concerns before they escalate. Consistent attention to detail protects both appearance and long-term durability.
1. No Expansion Allowance Designed In
Wood responds to seasonal humidity, and custom wood profiles must accommodate that movement. When no expansion allowance is designed into the profile layout, boards press against each other or against adjacent materials. That pressure can cause buckling, distortion, or open joints once the cycle reverses. Moisture movement is not optional, so design allowances must be intentional.
Clear reveal dimensions and specified spacing between boards reduce stress during high humidity periods. Fastening strategies should allow slight movement without compromising attachment. Shop drawing gaps that omit expansion notes leave installers guessing in the field. Thoughtful detailing preserves alignment and reduces the chance of visible profile mismatch.
2. Wrong Profile Chosen To Reduce Cost
Profile selection often shifts late in the process to meet budget targets. A thinner or less stable profile may appear similar on paper but behave differently under load and exposure. Custom wood profiles with insufficient thickness can cup or twist more noticeably when moisture movement occurs. That distortion creates uneven shadow lines and inconsistent joints.
Profile depth also influences how water sheds and how finishes perform. Reducing cost at the profile level can introduce long-term repair expenses that outweigh initial savings. Specification writers should evaluate profile geometry alongside performance requirements. Fit, stability, and attachment all depend on selecting the right section for the intended application.
3. Species Not Matched To Climate
Wood species differ in density, stability, and resistance to moisture. Custom wood profiles installed in coastal or high humidity regions require species that tolerate exposure and movement. Selecting a species without considering climate conditions increases the likelihood of swelling, checking, and finish mismatch. Climate alignment is a performance decision, not an aesthetic one.
Moisture movement varies significantly between species, and that variance affects reveal consistency. Specifying modified or thermally treated products can reduce dimensional change in demanding conditions. Climate data should inform both material selection and detailing. Proper alignment between species and exposure reduces profile mismatch over time.
4. Flashing Directs Water Inward
Flashing design directly affects how water interacts with custom wood profiles. When flashing angles direct water toward the cladding rather than away, moisture accumulates behind boards. Prolonged exposure increases the risk of staining, swelling, and coating failure. Water management must support, not undermine, the profile design.
Detail drawings should clearly show slopes, overlaps, and drainage paths. Coordination between envelope consultants and millwork teams ensures flashing complements the wood assembly. Moisture movement accelerates when wood remains saturated for extended periods. Proper water control extends service life and protects the integrity of the installation.
5. Less Than 3/8 Inch Air Gap Behind Cladding
Ventilation behind cladding supports drying and pressure equalization. Custom wood profiles installed with minimal or no air gap trap moisture against the substrate. That trapped moisture increases dimensional change and can contribute to profile mismatch across larger elevations. Adequate spacing allows boards to dry more evenly after rainfall.
An air gap of at least one eighth inch improves airflow and reduces prolonged dampness. Furring strips and rainscreen systems should be detailed clearly in shop drawings. Installers need defined spacing requirements to avoid compressing assemblies too tightly. Ventilated assemblies support stable performance and finish longevity.
6. Ends Not Sealed Before Install
End grain absorbs moisture more readily than face grain. Custom wood profiles with unsealed ends draw in water during installation and early exposure. That localized swelling can cause joints to open or misalign as conditions fluctuate. Finish mismatch often begins at the ends where protection is weakest.
Sealing cut ends before installation reduces rapid moisture uptake. Site trimming should include immediate sealing to maintain continuity. QA checks at delivery and before install should confirm end treatment. Attention to end grain protection limits early movement and preserves alignment.
7. Shop Drawings Missing Minimum Length Requirements
Length planning affects joint frequency and visual rhythm. Custom wood profiles supplied in inconsistent lengths can introduce unnecessary butt joints. Each joint represents a potential location for movement and misalignment. Shop drawing gaps that omit minimum length requirements create variability that shows up on the façade.
Specifying minimum and maximum lengths sets expectations for fabrication and layout. Coordinated planning reduces short pieces that disrupt clean lines. Installers benefit from predictable material that aligns with elevation drawings. Clear length standards contribute to a cohesive appearance and fewer fit adjustments on-site.
Field Lessons From Moisture Movement And Exposure Failures
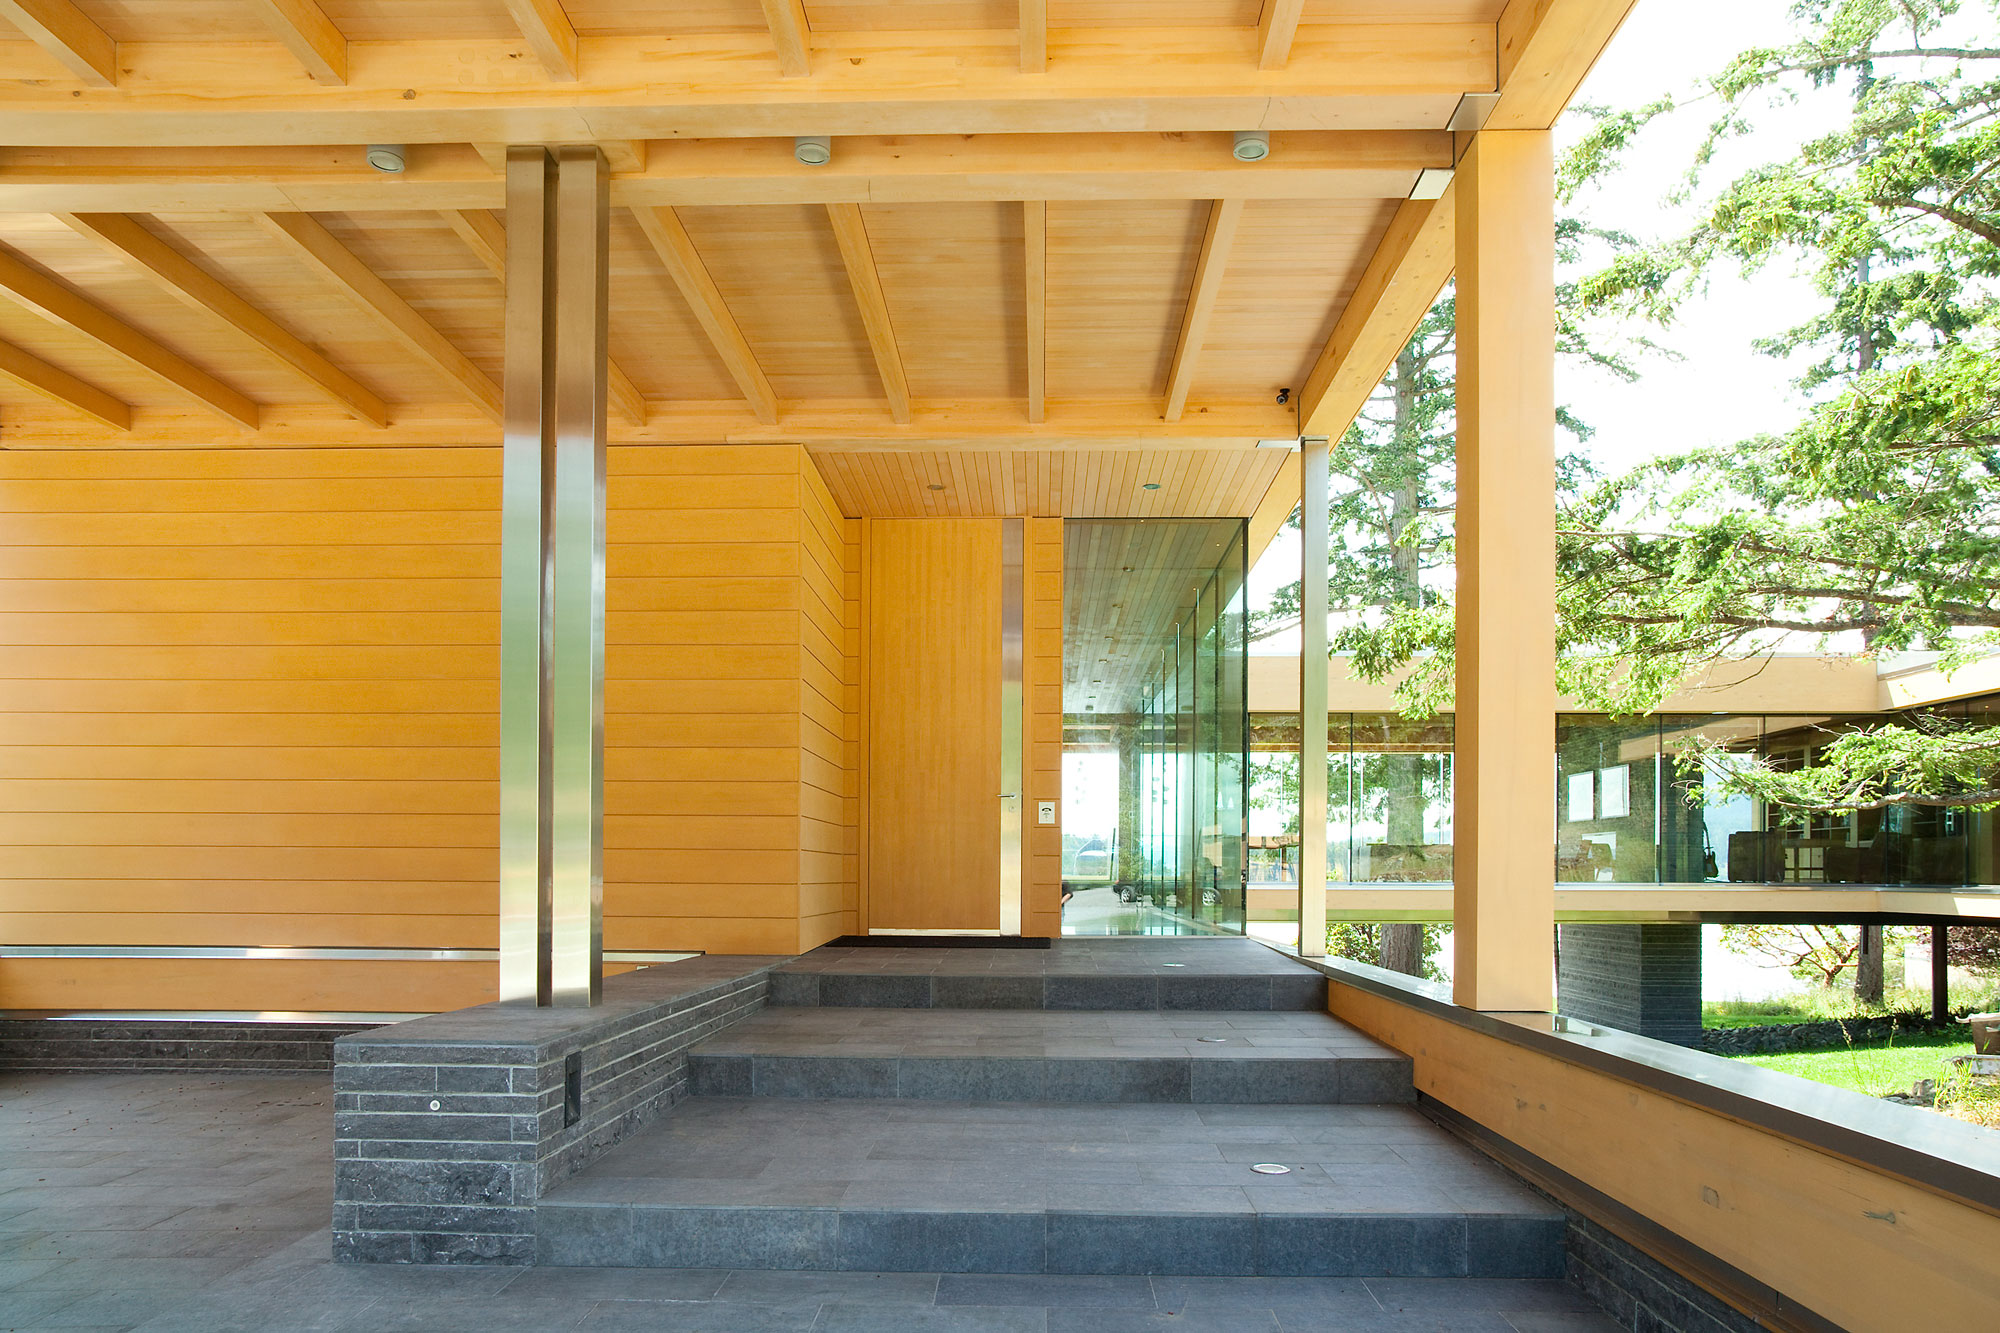
Project experience reinforces how moisture movement and exposure shape performance outcomes. One residential project in Victoria experienced noticeable cupping within a year due to insufficient expansion allowance and limited ventilation. Waterfront exposure without overhang protection increased wetting cycles and stressed the custom wood profiles. Design intent remained strong, yet detailing did not fully reflect the local climate.
Another example involved architecture inspired by arid regions applied in the Pacific Northwest. Deep horizontal projections were omitted, and vertical grain profiles faced direct rainfall without adequate flashing. Profile mismatch appeared where boards absorbed moisture unevenly. Lessons from these cases highlight the importance of aligning profile selection, detailing, and climate considerations.
QA Checks Reduce Profile Mismatch During Custom Wood Profiles Installation
QA checks protect you from preventable surprises during installation. Custom wood profiles move through multiple hands before reaching the façade, and each stage offers an opportunity to confirm alignment with specification. Profile mismatch often emerges when assumptions replace documented verification. Structured QA checks keep moisture movement and fit within expected limits.
Consistent review at delivery, pre-install, and during installation strengthens accountability. Finish mismatch also benefits from inspection under natural light before full application. Clear communication between trades supports timely corrections. Thorough QA checks reinforce performance expectations and preserve the intended appearance.
- Material moisture content verification: Confirm boards fall within specified moisture ranges before installation. Document readings to ensure alignment with climate and acclimatization plans.
- Profile dimension confirmation: Measure critical dimensions against approved shop drawings to prevent profile mismatch. Address deviations before fastening begins.
- Finish inspection under site lighting: Review coating consistency and colour match in actual lighting conditions. Catch finish mismatch early rather than after full elevation completion.
- Fastener placement review: Verify spacing and type align with specification to allow controlled moisture movement. Incorrect fastening can restrict expansion and cause distortion.
- Ventilation and air gap confirmation: Check rainscreen spacing and continuity to support drying. Ensure assemblies meet minimum gap requirements.
- End sealing verification: Inspect cut ends for proper sealing before and during installation. Reinforce site procedures to maintain protection.
Disciplined QA checks reduce corrective work and support consistent results. Installation teams gain confidence when material performs as expected. Documentation also supports warranty and maintenance planning. Attention at this stage safeguards the investment in custom wood profiles.
How Canadian Bavarian Solves Finish Mismatch In Custom Wood Profiles
Finish mismatch and profile mismatch often stem from inconsistent material quality and incomplete specification review. We work with architects, designers, and builders to align custom wood profiles with climate, detailing, and performance goals from the outset. Our approach emphasizes clear documentation, technical guidance, and alignment between shop drawings and fabrication. You gain support that addresses moisture movement, profile geometry, and finishing systems as part of a coordinated process.
We provide modified wood products and exterior cladding systems that support dimensional stability in demanding conditions. Technical consultation helps you evaluate species, profile depth, and ventilation strategies before final approval. Consistent sourcing and prefinished options reduce variability that contributes to finish mismatch. Our role centres on partnership, clarity, and performance so your custom wood profiles meet both aesthetic and durability expectations.
Key Takeaways
- Moisture movement must be addressed through expansion allowances, ventilation, and species selection.
- QA checks at delivery and installation reduce finish mismatch and dimensional surprises.
- Coordinated specification and technical guidance protect both appearance and durability.
Common Questions
How Do I Prevent Profile Mismatch In My Custom Wood Profiles?
Profile mismatch often begins with incomplete shop drawing details and unclear expansion allowances. You can reduce risk through documented tolerances, clear fastening notes, and verification of moisture content before install. Climate alignment and proper ventilation further stabilize performance over time. Working with a specification partner who reviews profiles and detailing helps protect your project from avoidable misalignment.
What Causes Moisture Movement To Affect My Cladding So Severely?
Moisture movement responds to humidity swings, exposure, and installation practices. Tight fastening, minimal air gaps, and unsealed end grain increase dimensional change. Species selection also influences how much boards expand and contract. Technical guidance on material choice and assembly design supports more predictable performance across seasons.
How Can I Avoid Finish Mismatch On A Large Elevation?
Finish mismatch can result from inconsistent application, uneven moisture content, or varying board absorption. Reviewing coating systems under site lighting and confirming uniform substrate conditions improves visual consistency. Prefinished options offer greater control when applied under plant conditions. Clear specification and coordinated QA checks strengthen outcomes before installation advances.
What Should I Check In Shop Drawings Before Approving Custom Wood Profiles?
You should confirm profile dimensions, reveal spacing, fastening zones, and minimum length requirements. Expansion allowances and ventilation details must appear directly on the drawings. Missing notes often create shop drawing gaps that surface as field problems. Early technical review with an experienced wood partner supports thorough documentation and reduces interpretation errors.
How Do I Align Species Selection With My Project Climate?
Species selection should reflect humidity levels, rainfall exposure, and project orientation. Some modified or thermally treated products offer greater dimensional stability under fluctuating conditions. Detailing must also support drying and water management. Collaborative consultation ensures your material choice aligns with long-term performance expectations.