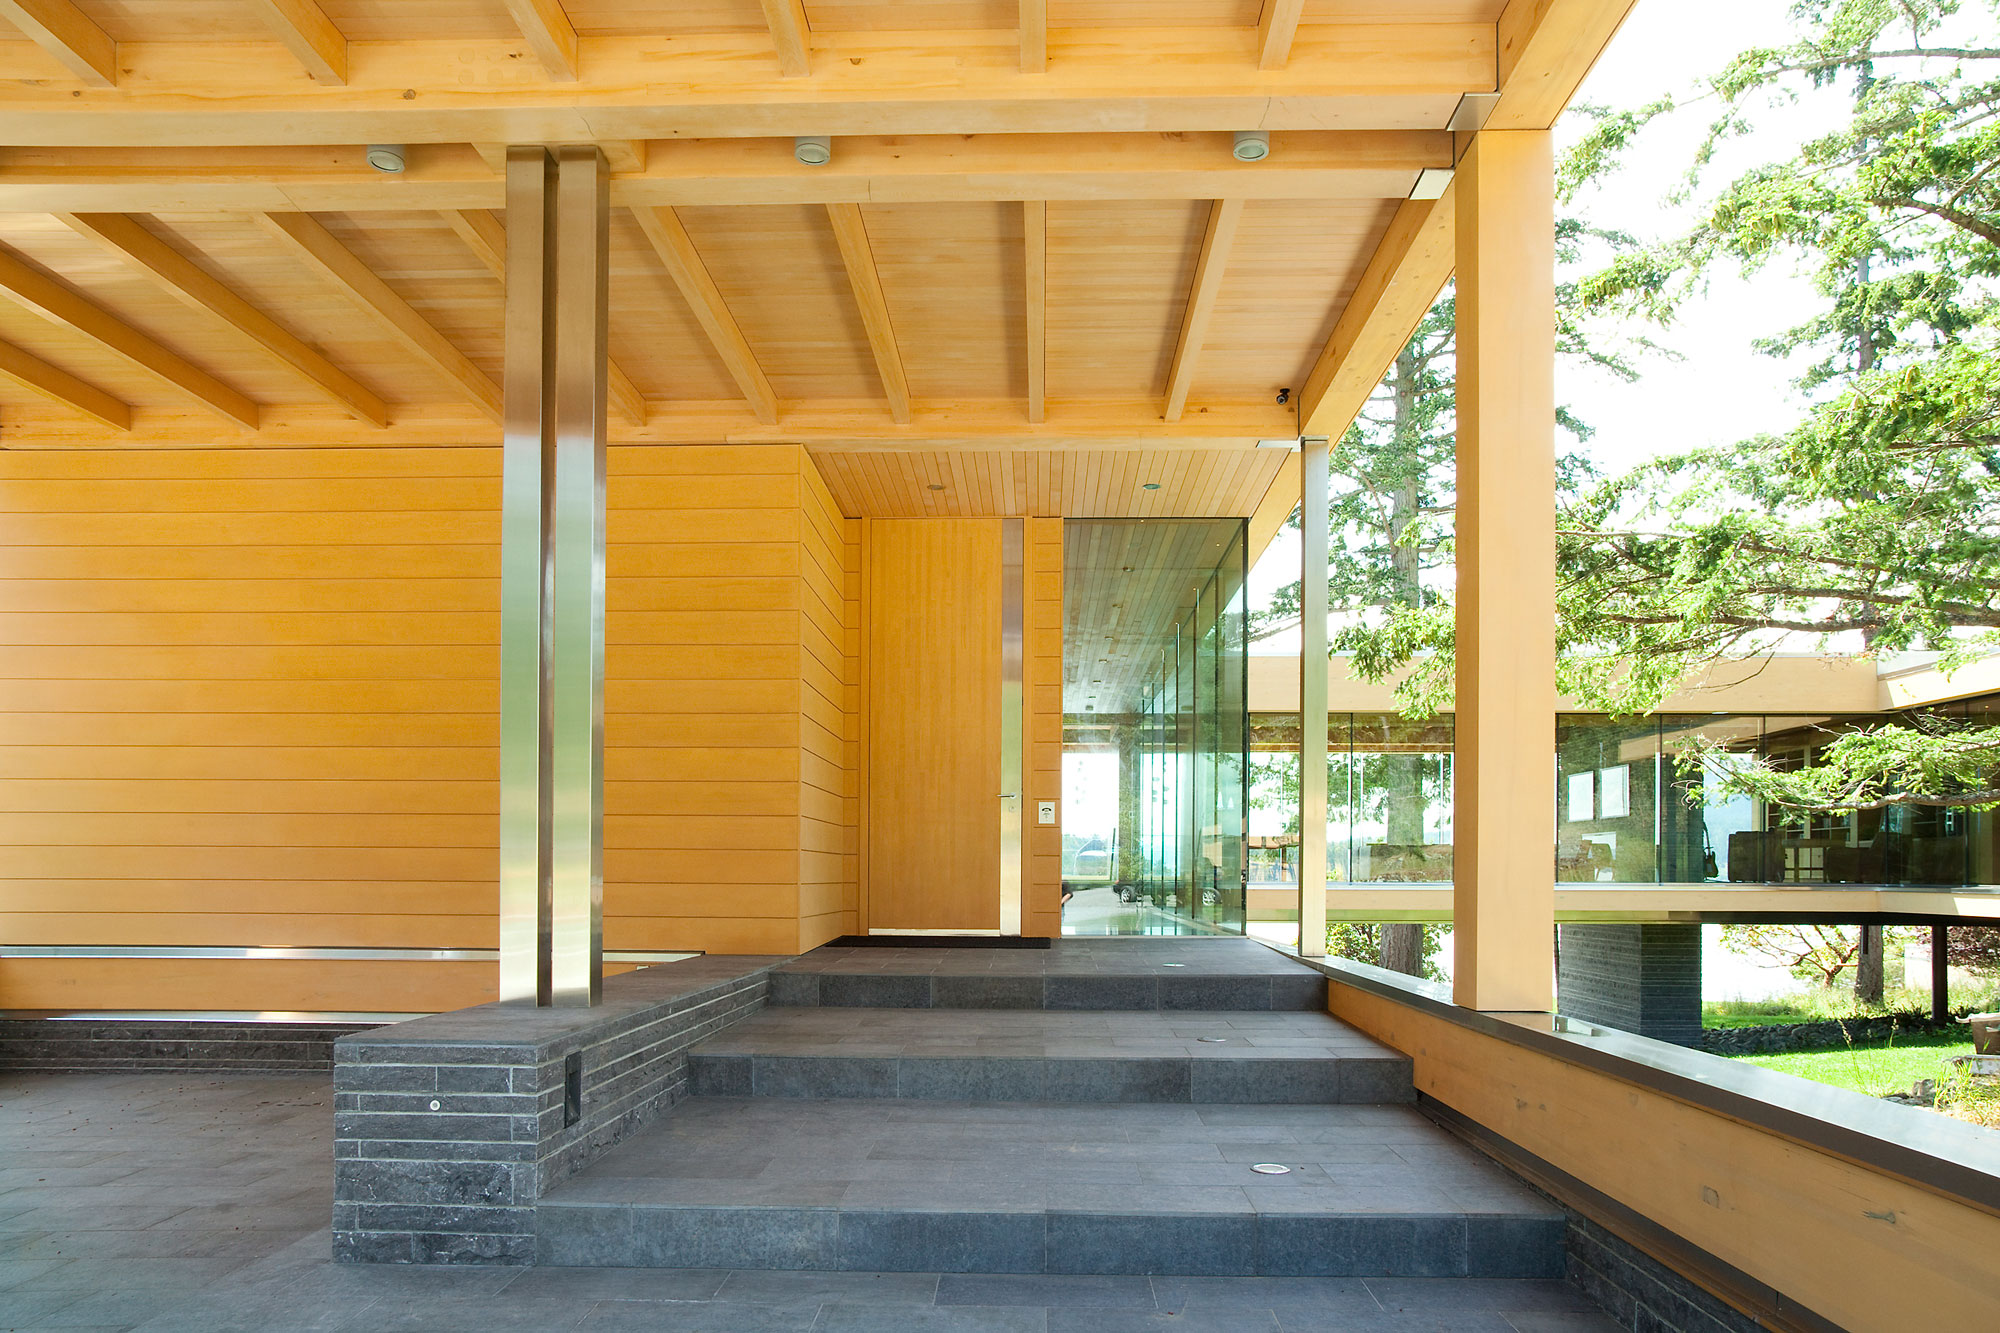
Wood cladding specifications decide how your project performs long after drawings are issued. Clear notes protect your design intent when procurement teams look for cost alternatives. Strong specification language reduces RFIs before they ever reach your inbox. Precise fastening and finish clarity keep crews aligned from first delivery to final inspection.
You already manage tight schedules, multiple consultants, and exacting clients. Wood cladding specifications should reduce friction, not add to it. When details are vague, substitutions appear and site questions multiply. A practical spec writing framework gives you control without locking you into a rigid template.
Wood Cladding Specifications That Prevent Substitutions During Procurement
Procurement teams look for flexibility wherever the specification allows it. Wood cladding specifications that lack precision invite substitutions framed as equal alternatives. Clear technical language protects performance requirements while supporting your budget intent. Strong documentation also signals to bidders that material quality is not open for reinterpretation.
You prevent substitutions when you define species, modification process, profile tolerances, finish system, and fastening method with measurable criteria. Finish clarity reduces ambiguity around colour range, sheen level, and approved sample references. Fastening installation notes should identify corrosion resistance, spacing, and substrate conditions. When your specifications address these points, procurement conversations shift from value engineering to performance alignment.
Specification Gaps That Lead To RFIs And Substitutions
Vague wood cladding specifications often look acceptable on first review. Site pressure exposes gaps once shop drawings begin. Procurement teams respond to ambiguity with cost comparisons that weaken performance. Clear specification language reduces RFIs and prevents substitutions before production begins.
No Expansion Allowance
Wood moves with seasonal moisture variation, even when modified for stability. Specifications that ignore expansion allowances risk buckling or joint separation. Installers need defined spacing tolerances based on profile and board width. You protect long term performance when movement allowances are written directly into the spec.
Expansion details should reference orientation, fastening method, and anticipated moisture range. Wide boards require different allowances than narrow profiles. Vertical and horizontal installations respond differently to gravity and water exposure. Written guidance removes guesswork and limits field improvisation.
No Fastening Clarity
Fastening installation notes often receive minimal attention in early drafts. Without defined screw type, coating class, and spacing, installers rely on habit. That habit may not align with the species or modification process you specified. Clear fastening notes reduce RFIs tied to pull out strength and surface staining.
Corrosion resistance must align with exposure conditions and adjacent materials. Spacing requirements should reflect board width and substrate type. Concealed systems require distinct detailing compared to face fastening. Detailed fastening notes support both structural performance and finish quality.
No Rain Screen Detail
Wood cladding specifications should address air space and drainage behind the boards. Missing rain screen details create moisture risk that appears months after occupancy. Installers need clarity on cavity depth, venting, and membrane compatibility. Defined ventilation strategy supports durability and warranty alignment.
Drainage paths should guide water away from the assembly. Horizontal strapping changes airflow patterns compared to vertical strapping. Edge detailing at openings requires consistent flashing integration. Written rain screen requirements reduce site interpretation and protect the wall assembly.
Finish Not Finalized
Finish clarity prevents colour disputes and uneven site appearance. Specifications that allow finish selection after fabrication open the door to inconsistent results. Surface preparation, stain system, and coating build should be defined before production. Early finish approval reduces costly rework.
Sample panels should represent final texture and sheen. Approval language must reference a retained control sample. Production should align with that approved reference. Finish clarity protects your aesthetic intent and avoids last minute substitutions.
Visible Face Not Clarified
Many wood profiles have one designated visible face. Specifications that do not clarify face selection can result in mixed grain presentation. Installers may flip boards to manage minor defects if no direction is provided. That decision can disrupt the intended visual rhythm.
Define acceptable characteristics such as knots, colour variation, and grain orientation. Clarify grading criteria and inspection standards. Identify which face is intended for exposure. This level of detail maintains design consistency across elevations.
Minimum Length Not Specified
Short lengths can disrupt architectural lines and increase joint frequency. Specifications that omit minimum board lengths invite supply substitutions. Procurement teams may approve mixed lengths to meet cost targets. Your façade can appear fragmented as a result.
Set minimum length requirements tied to module or bay spacing. Address random length ranges where appropriate. Coordinate these requirements with structural backing and fastening intervals. Defined length standards reduce site cuts and improve visual continuity.
Texture Not Locked
Texture affects light reflection and perceived colour depth. Specifications that leave texture open to interpretation risk mismatched boards. Sanded and resawn finishes respond differently to stain absorption. You maintain finish clarity when texture is defined alongside coating system.
Surface profile should be referenced in shop drawings and samples. Production runs must align with the approved texture standard. Texture changes late in the process can alter maintenance expectations. Clear direction prevents substitution based on perceived cost savings.
End Sealing Not Mentioned
End grain absorbs moisture more readily than face grain. Specifications that ignore end sealing leave boards vulnerable at cut edges. Installers may omit this step if not instructed. Moisture intrusion at board ends can reduce service life.
Written requirements for factory or site applied end sealing protect vulnerable edges. Identify compatible sealants within the finish system. Coordinate this note with field cutting procedures. Clear instruction supports durability and reduces callbacks.
Comprehensive wood cladding specifications reduce RFIs by addressing these technical points in advance. Procurement teams respond to clarity with aligned bids rather than substitutions. Installers work with confidence when details are measurable and consistent. Strong specification language protects both performance and design intent.
Wood Cladding Specifications For Moisture Control Gaps And Ventilation
Moisture management defines the long term performance of exterior wood cladding. Wood cladding specifications should state minimum air gaps, venting requirements, and membrane compatibility. Defined ventilation supports drying after rain events and seasonal humidity shifts. Clear notes reduce RFIs related to cavity depth and strapping layout.
Air gaps should not be left to installer preference. Minimum cavity depth must reflect board width and orientation. Flashing integration at window heads and base conditions requires coordination with rain screen detailing. Precise moisture control language protects both structural substrate and finish system.
Wood Cladding Specifications For Profiles Tolerances And Board Width Limits
Profile geometry affects installation time and finished appearance. Tolerances written into wood cladding specifications reduce disputes during delivery inspection. Board width limits help manage movement and visual rhythm. Defined dimensional standards also prevent substitutions based on inconsistent milling.
- Profile tolerances: State allowable variation in thickness, width, and groove depth. Installers need measurable limits to confirm compliance on site.
- Board width limits: Specify maximum face width to control movement and cupping risk. Wider boards require additional fastening consideration.
- Straightness criteria: Define acceptable bow or twist over a stated length. Clear limits reduce disputes at unloading.
- End matching requirements: Identify when end matching is required to support alignment. This detail affects joint spacing and installation speed.
- Edge detail accuracy: Reference the precision of tongue and groove or shiplap engagement. Tight tolerances support finish clarity and clean shadow lines.
Clear dimensional standards reduce RFIs tied to perceived defects. Procurement teams have less room to argue equivalency when tolerances are defined. Installers can measure and confirm compliance before boards are fixed in place. Consistency at the mill reduces risk on the scaffold.
Prevent Substitutions With Submittals Samples And Approved Mockups
Submittal process clarity protects your specification from reinterpretation. Wood cladding specifications should require full profile drawings, finish samples, and retained control panels. Defined review timelines prevent rushed approvals that lead to later disputes. A structured submittal path reduces RFIs during fabrication.
Profile Drawings And Dimension Verification
Shop drawings should reflect exact profile geometry and board dimensions. Review should confirm that tolerances align with the written specification. Cross sections must illustrate installation method and rain screen depth. Approved drawings form the baseline for production.
Dimension verification protects against unapproved profile adjustments. Minor changes in groove depth or edge radius affect shadow lines. Written confirmation ensures that aesthetic intent is preserved. Production should not proceed without documented approval.
Finish Samples And Control Panels
Finish clarity depends on physical samples, not digital renderings. Submittals should include representative boards with final texture and coating build. Retained control panels provide a reference for site comparison. Clear approval language reduces subjective interpretation.
Colour variation within natural wood must be acknowledged and bounded. Sheen level should be verified under consistent lighting conditions. Sample size should reflect realistic board dimensions. Formal approval supports consistency across production runs.
Mockups And Field Verification
Mockups confirm how specifications translate into built form. On site assemblies reveal joint spacing, fastening pattern, and visual rhythm. Inspection prior to full installation allows adjustments without large scale rework. Written acceptance criteria prevent informal changes later.
Mockups should remain accessible during construction for comparison. Installers benefit from a physical reference for alignment and spacing. Procurement teams see that substitutions will be evident against the approved assembly. Structured review reduces site conflict and protects schedule.
Strong submittal protocols prevent substitutions by tying procurement to approved documentation. Clear review requirements reduce RFIs linked to interpretation gaps. Physical samples align expectations across design and construction teams. Approved mockups reinforce the authority of your wood cladding specifications.
Installation Details That Reduce Field Failures
Installation errors often trace back to incomplete fastening installation notes. Wood cladding specifications should connect design intent to site execution. Clear detailing reduces RFIs and protects warranty conditions. Field clarity prevents moisture related failures that appear long after handover.
Diagonal Strapping Insufficient
Diagonal strapping may limit effective drainage behind cladding boards. Reduced cavity ventilation can trap moisture against the substrate. Specifications should define strapping orientation relative to board direction. Written direction prevents improvisation on site.
Vertical strapping supports consistent airflow in many assemblies. Horizontal strapping may require additional venting at base and head. Orientation decisions must align with rain screen design. Clear language reduces installation risk.
Less Than 3/8″ Inch Air Gap Traps Moisture
Air gaps below recommended minimums restrict drying potential. Moisture accumulation can lead to finish degradation. Specifications should state minimum cavity depth without ambiguity. Measurable criteria prevent RFIs during inspection.
Installers need confirmation that backing conditions meet the specified depth. Insulation placement and membrane selection affect available space. Written coordination notes reduce conflicts between trades. Defined air gap standards protect long term durability.
Flashing Directing Water Inward
Improper flashing slope can direct water toward the assembly. Wood cladding specifications must reference outward drainage at openings. Integration with window and door systems requires clear detail callouts. Ambiguity at these transitions increases moisture risk.
Head flashing should extend beyond board edges to prevent capillary action. Sill details must shed water away from the wall plane. Coordination between trades should be noted within installation guidance. Clear flashing language reduces site corrections.
Detailed installation notes reduce RFIs and protect structural substrates. Measurable fastening and ventilation requirements guide site decisions. Coordinated detailing supports consistent performance across elevations. Clear specifications translate design intent into reliable execution.
Specification Guidance That Strengthens Performance And Clarity
Practical guidance helps you move from concept to construction with fewer revisions. Wood cladding specifications benefit from measurable criteria rather than descriptive language alone. Clear written direction supports finish clarity and fastening installation notes. Structured guidance reduces RFIs before fabrication begins.
- Include movement allowances: State spacing at joints and perimeter conditions. Account for board width and orientation to prevent binding.
- Require finish approval before production: Define sample size and review protocol. Lock finish clarity prior to milling and coating.
- Specify minimum lengths: Protect architectural lines and reduce visible joints. Tie length requirements to façade module spacing.
- Clarify fastening density: Identify screw spacing, corrosion resistance, and substrate requirements. Connect fastening notes to structural backing.
Written guidance gives procurement teams less room to reinterpret intent. Installers work with measurable standards instead of assumptions. Finish clarity supports consistent aesthetic outcomes. Strong specification structure reduces RFIs and protects long term performance.
How Canadian Bavarian Supports Wood Cladding Specifications With Spec Support
Your projects require more than product supply. You need technical clarity that supports wood cladding specifications from early concept through installation. We work alongside architects, designers, builders, and contractors to align profiles, finishes, and fastening installation notes with performance goals. Our role focuses on reducing RFIs and preventing substitutions through detailed documentation and coordinated review.
Our team provides guidance on modified wood performance, profile tolerances, and moisture management strategies. We support finish clarity through controlled sampling and approval protocols that align with your design intent. Reliable sourcing and consistent milling standards help maintain dimensional accuracy across production runs. When specification questions arise, you have access to experienced support grounded in practical site realities and architectural priorities.
Clear specifications protect your work long after drawings are issued. Technical partnership reinforces your authority during procurement and installation. Reliable documentation reduces friction between design and construction teams. You gain confidence that your wood cladding specifications will hold up in practice, not just on paper.
Key Takeaways
- Wood cladding specifications protect design intent when they define measurable performance criteria.
- Finish clarity and fastening installation notes reduce RFIs before fabrication begins.
- Moisture control gaps, ventilation depth, and flashing coordination support durability.
- Defined profile tolerances and board width limits prevent disputes during delivery.
- Structured submittals and mockups help prevent substitutions during procurement.
Common Questions
How Do I Write Wood Cladding Specifications That Prevent Substitutions On My Project?
You protect your specification when you define species, profile tolerances, finish clarity, and fastening installation notes with measurable criteria. Clear dimensional standards and approved sample references reduce ambiguity during procurement. Submittal requirements should connect directly to your written performance expectations. Working with a knowledgeable specification partner helps you align documentation with production realities and maintain control during bidding.
How Can I Reduce RFIs Related To Wood Cladding Specifications?
You reduce RFIs when your documentation addresses moisture control gaps, ventilation depth, and fastening density in clear language. Finish clarity and minimum length requirements remove common areas of interpretation. Structured submittal review with control samples supports consistent execution. Technical support during drafting and shop drawing review strengthens alignment across consultants and trades.
What Details Should My Fastening Installation Notes Include?
You should define screw type, corrosion resistance class, spacing intervals, and substrate compatibility. Installation notes must reflect board width, orientation, and exposure conditions. Clear coordination with rain screen detailing reduces site improvisation. Specification guidance grounded in product performance helps you avoid staining, pull out issues, and uneven board alignment.
How Do I Ensure Finish Clarity Before Production Starts?
You establish finish clarity when you require representative samples with final texture and coating build. Retained control panels provide a benchmark for production comparison. Approval language should define acceptable colour range and sheen. Collaboration with an experienced wood partner supports consistent coating application and reduces rework risk.
Why Do Minimum Board Lengths Matter In My Wood Cladding Specifications?
Minimum board lengths influence visual rhythm and joint frequency across elevations. Clear length standards prevent mixed deliveries that disrupt design intent. Coordination with structural backing and fastening intervals supports efficient installation. Specification support that considers both aesthetics and performance helps you maintain façade continuity and reduce site adjustments.